Home / What we build
Modular enclosure and wall systems inside your industrial facility.
Same panels, same extrusion kit, same crew, so both carry the same saving. Here's exactly what each one can do.
A full-height wall that divides the space you already have — clean room from grey space, production from storage, corridors. Stand-alone as a demising wall, or paired with the horizontal cap system for a full enclosure — see Enclosure systems →
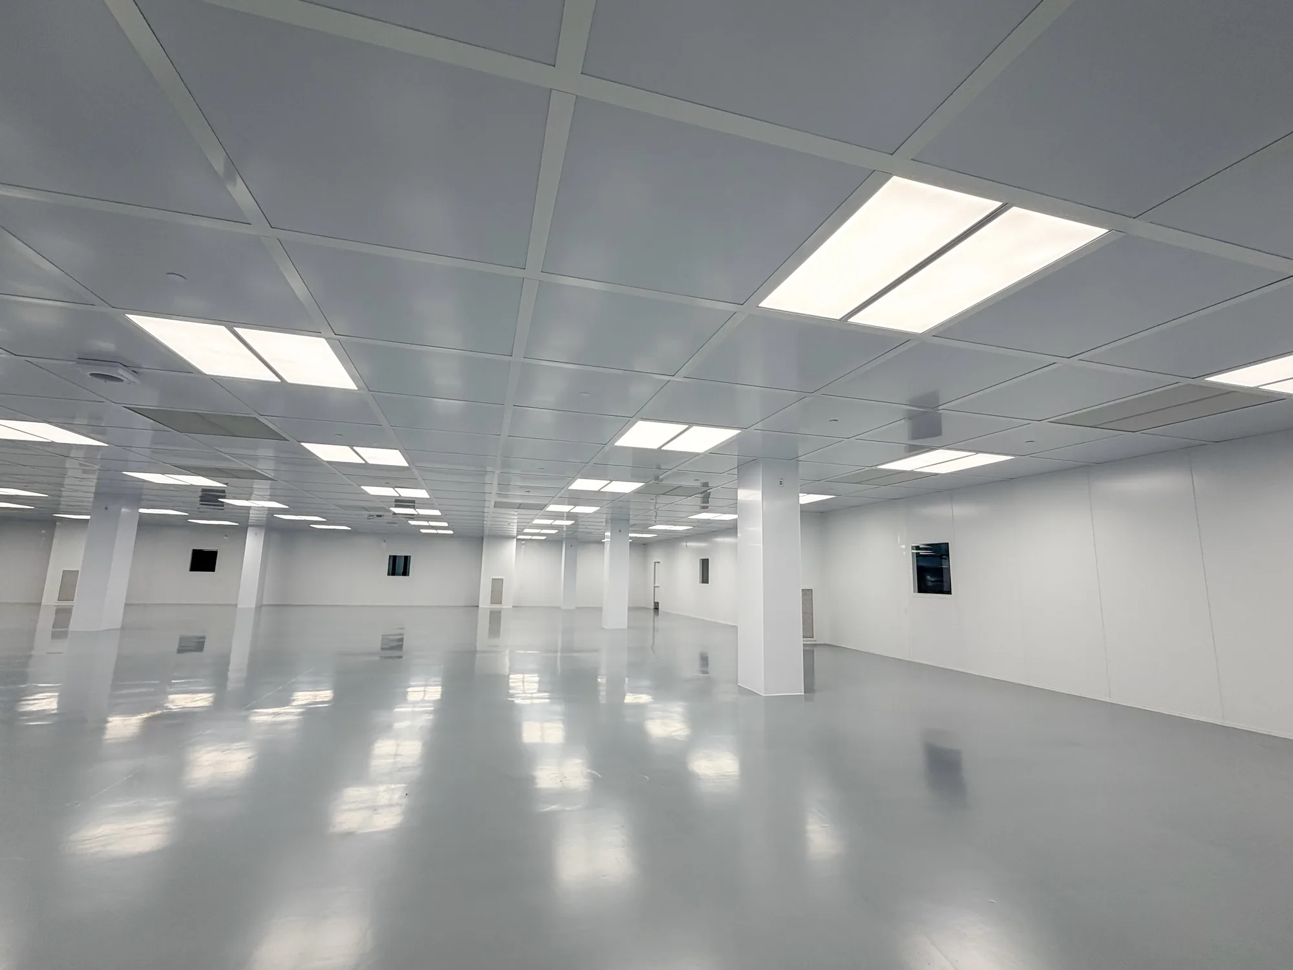
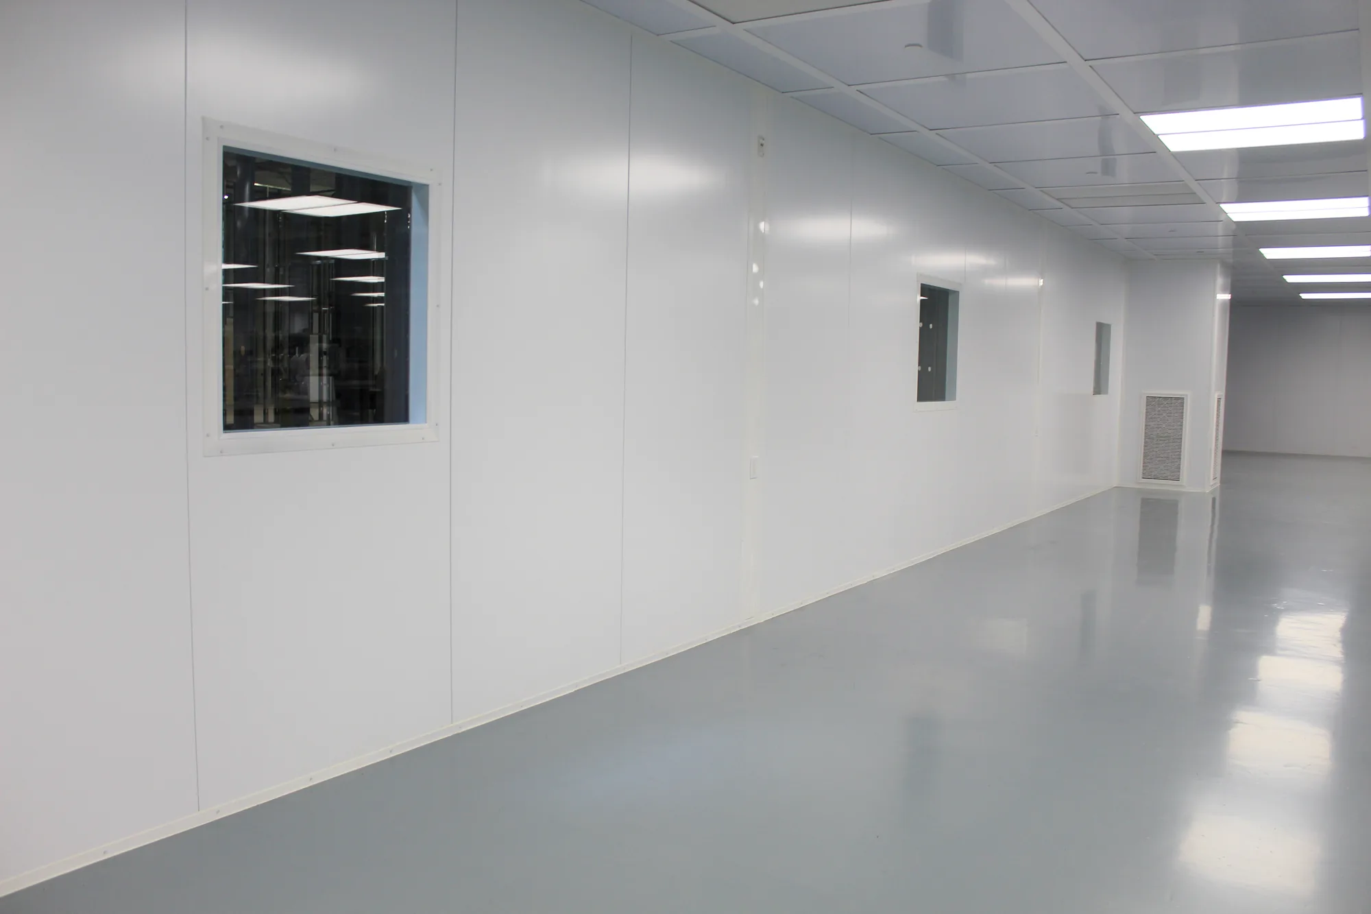
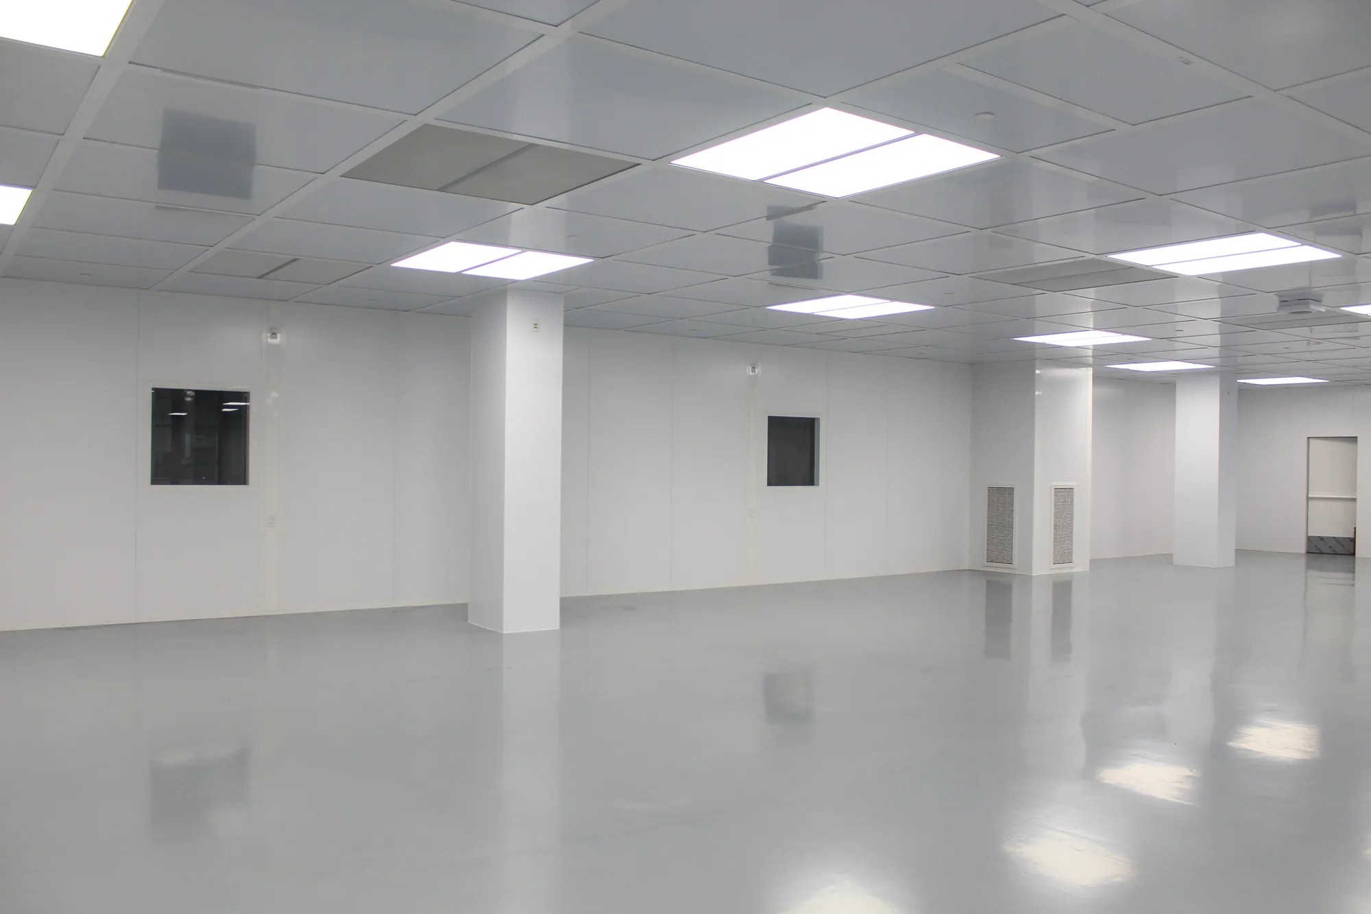
How high, and how well insulated?
No mid-height bracing or blocking required. The panel core and thickness set both numbers — EPS, PolyISO or mineral wool, each with its own tradeoff. See the height table by panel →
Max height for a single panel run
Standard
28' (4" EPS)
Max
45' (8" PolyISO)
Insulation range
Min
R-15 (for 4" mineral wool)
Max
R-58 (for 8" PolyISO)
Heights shown are for an EPS core panel; local conditions or building-specific requirements may affect final figures. R-value varies by core and thickness — ask for the combination that meets your requirement.
What comes with it
Everything down to the door leaf arrives on one delivery, from one order. The first four are always there. The rest you add if you want them.
Head & floor track
The PanelEase Head/Floor Track™ (PEA-V-HT/FT) The floor track and head track encapsulate open panel ends at the bottom and top, respectively. Designed to handle floor variations of up to 1", they also enable removable wall sections when used in conjunction with PEA-V-PP. Contains caulk pockets for clean sealing of panels into wall system.
Thermal & acoustic separation
Sealed joints, and an attachment that never penetrates the panel, so the wall performs like the panel rather than leaking at every seam — R-15 to R-58 (K-factor 0.138–0.275) depending on core and thickness.
Corner Post
The PanelEase Corner Post™ (PEA-V-CP) creates a stable starting point for PanelEase wall assembly; consisting of separate floor and head plates, height adjustable center section and caulk ready trim panels that are installed after the wall installation.
Power Post — optional
The PanelEase Power Post™ (PEA-V-PP) is a modular system that allows discrete utility routing and selective panel removal by breaking the IMP lock pattern, improving serviceability, and enabling future upgrades without disturbing surrounding walls.
Windows — optional
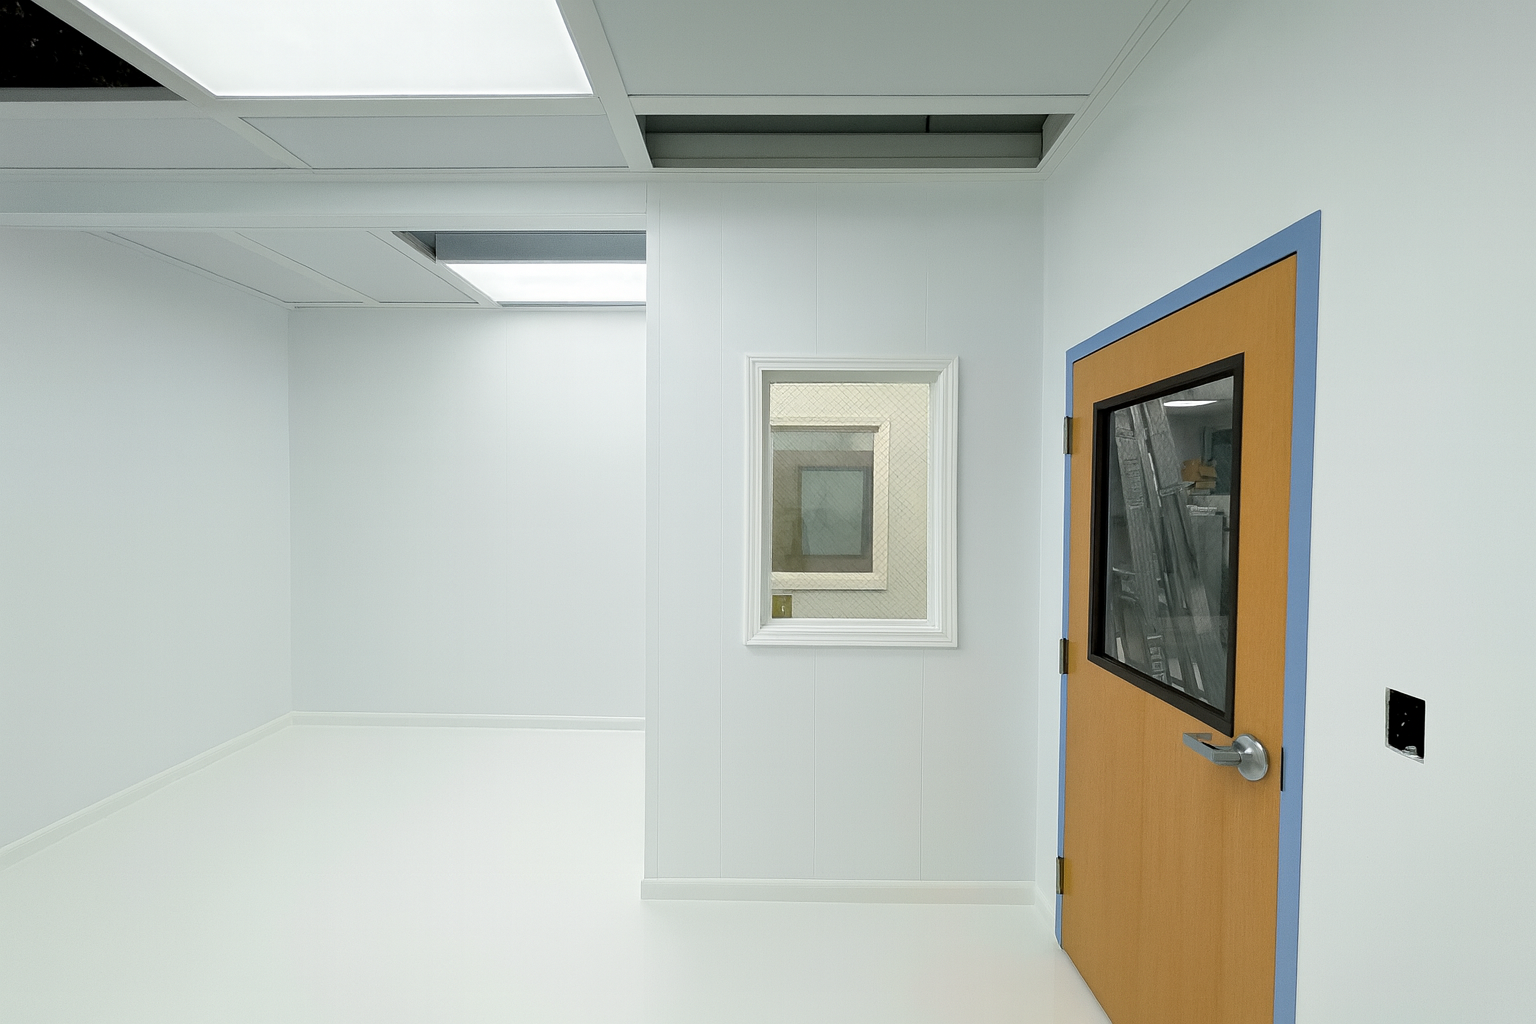
The PanelEase Window Frame™ (PEA-V-WF) streamlines window integration with a standardized system that allows layout changes, ensuring clean detailing, accuracy, and a reliable fit. Pre-fabricated Window Frame extrusions for double-pane units, at a standard size with other sizes available, sealed with a factory-fitted gasket rather than field glazing. The frame is ours; the glazing unit we source and ship with the kit, or you supply your own.
Doors — optional
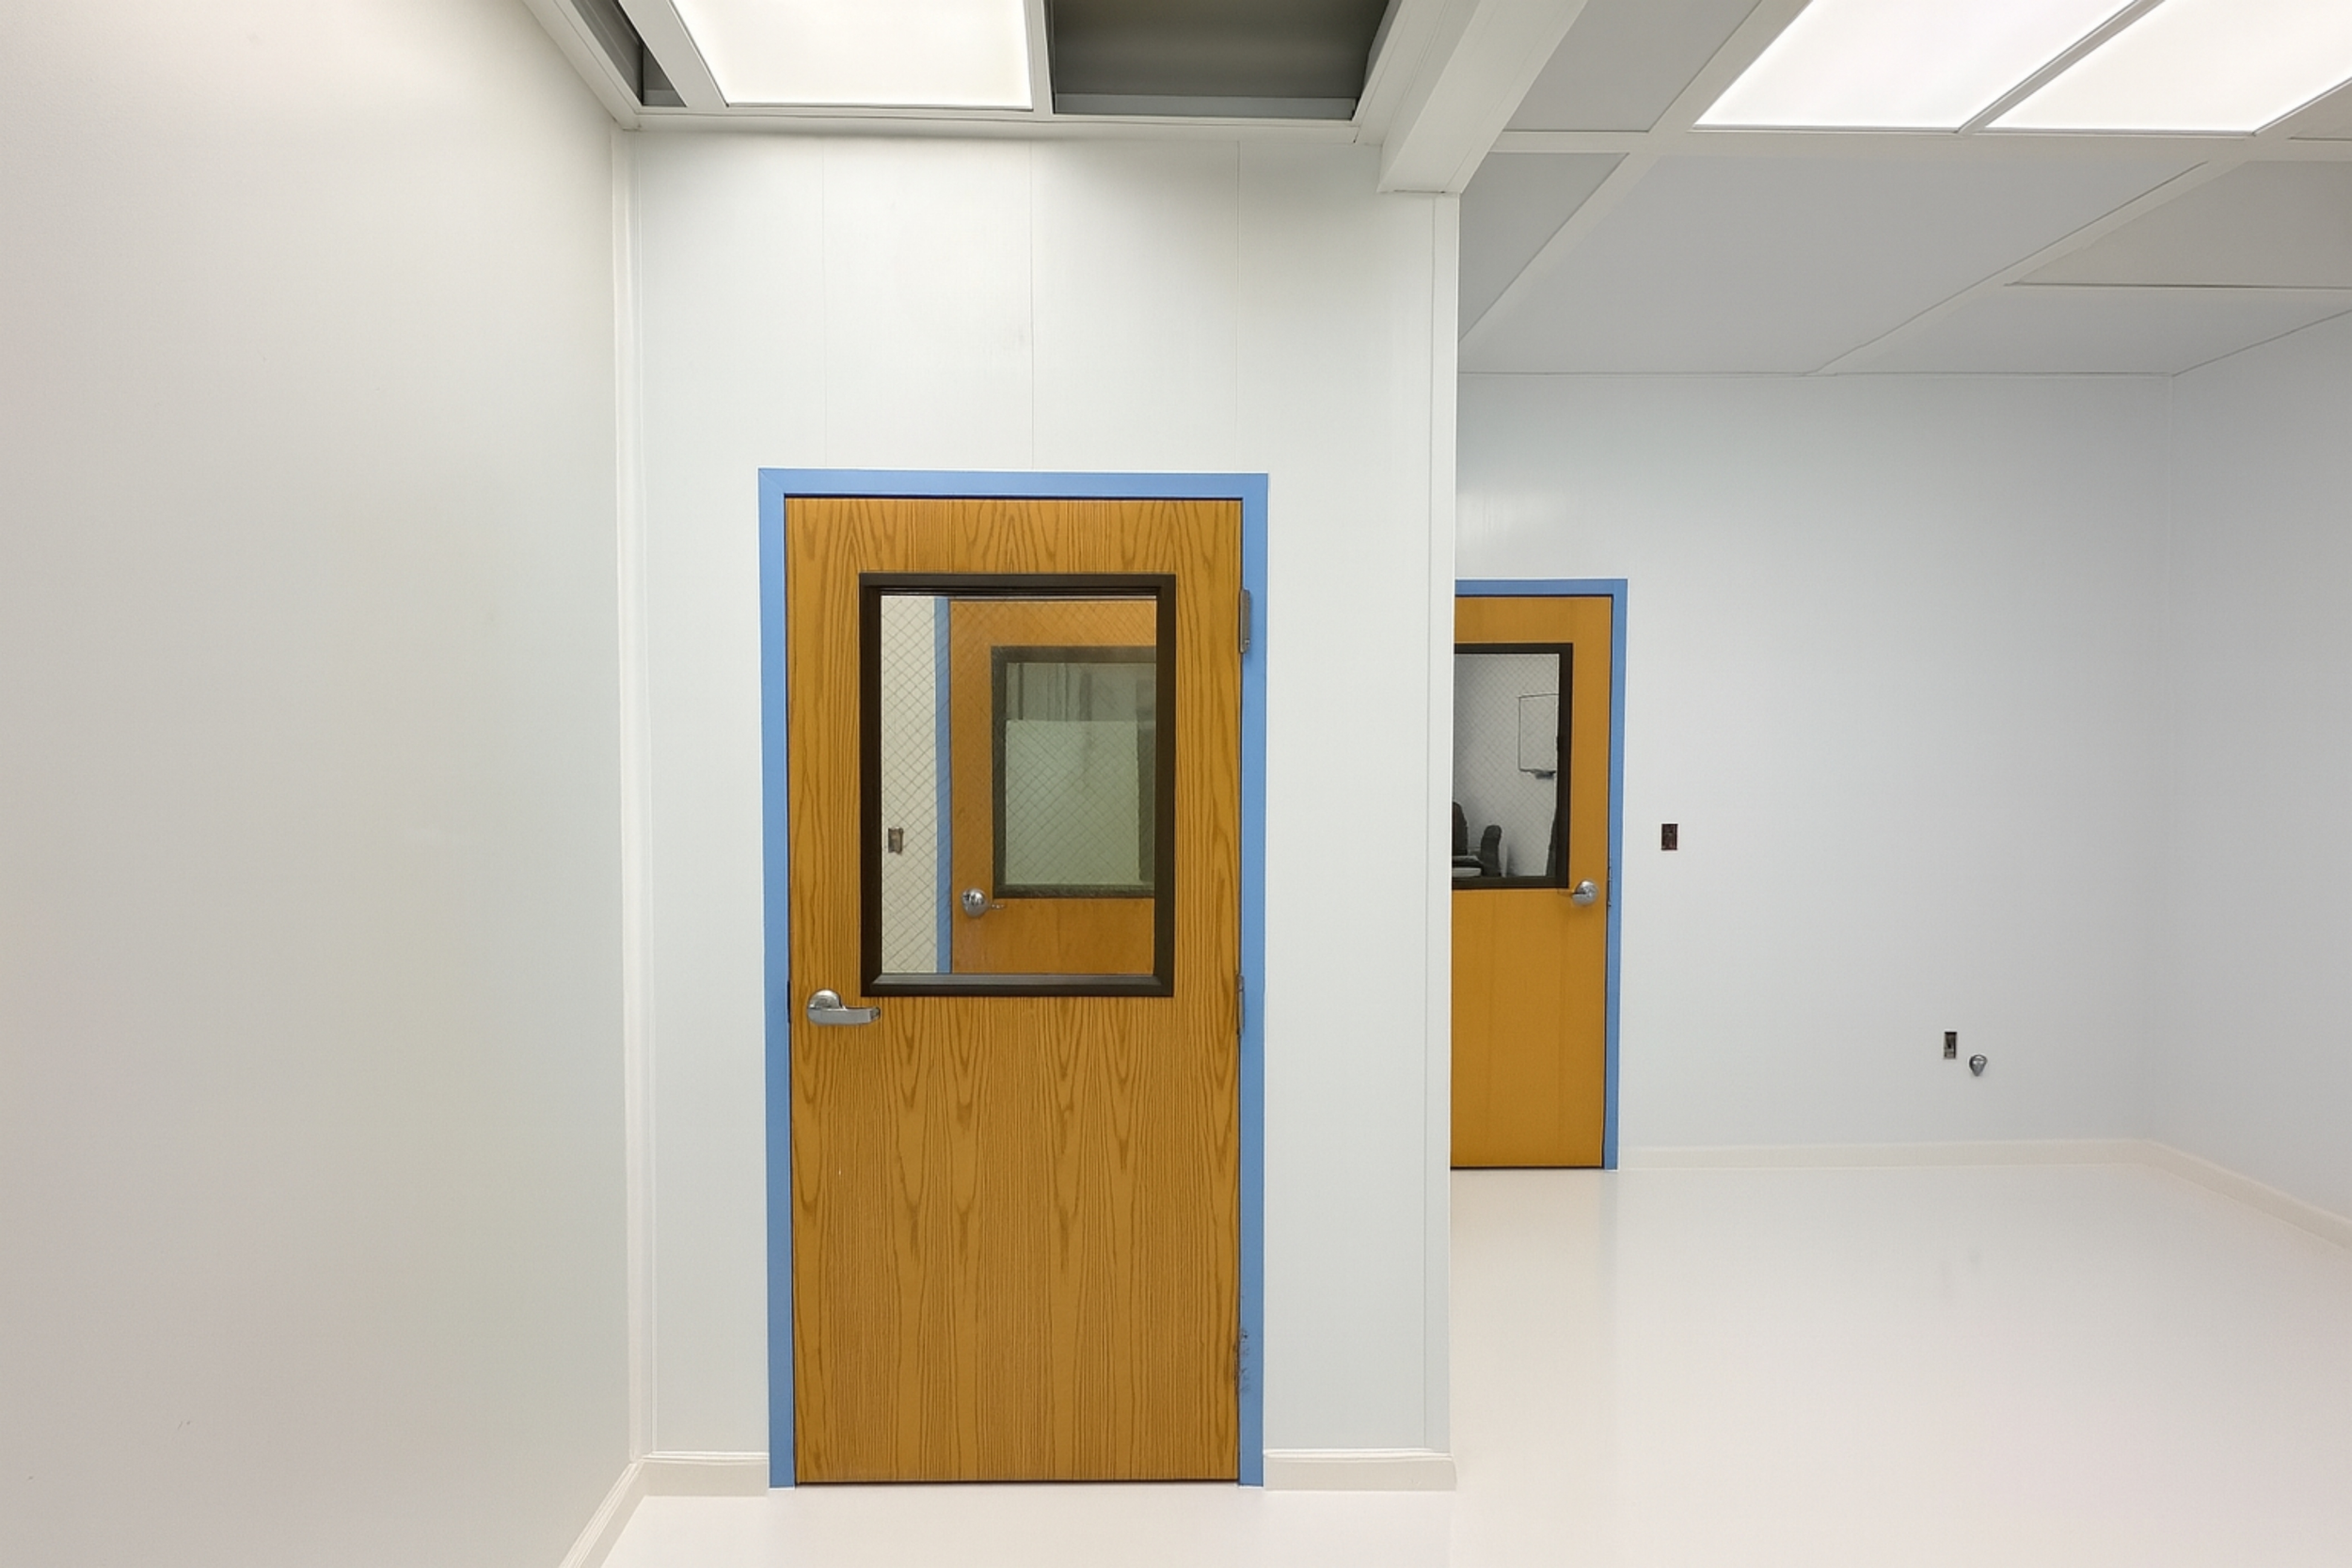
Option 1: the kit includes everything to frame the jamb opening — supply the door of your choice. Option 2: PanelEase supplies the door from our qualified vendors as part of the kit, swing or roll-up — we coordinate every detail and deliver it as part of the kit.
And the problems stick-built leaves you with? Gone.
01
No back-charges when the slab isn't level.
The Head/Floor Track system absorbs floor variation up to 1" — taken up in the track, not argued about later.
02
Swap a middle panel for a new one — without rebuilding the wall.
The Power Post breaks the panel interlock at that bay, so that single panel lifts out and a new one drops in — a wall panel, or a window or door panel — without disturbing its neighbours or tearing out the wall.
03
Demount the whole wall, and reuse it somewhere else.
The system is demountable as a whole assembly — panels, posts and track — not just at one panel. Relocate it to a new layout instead of scrapping it and starting over.
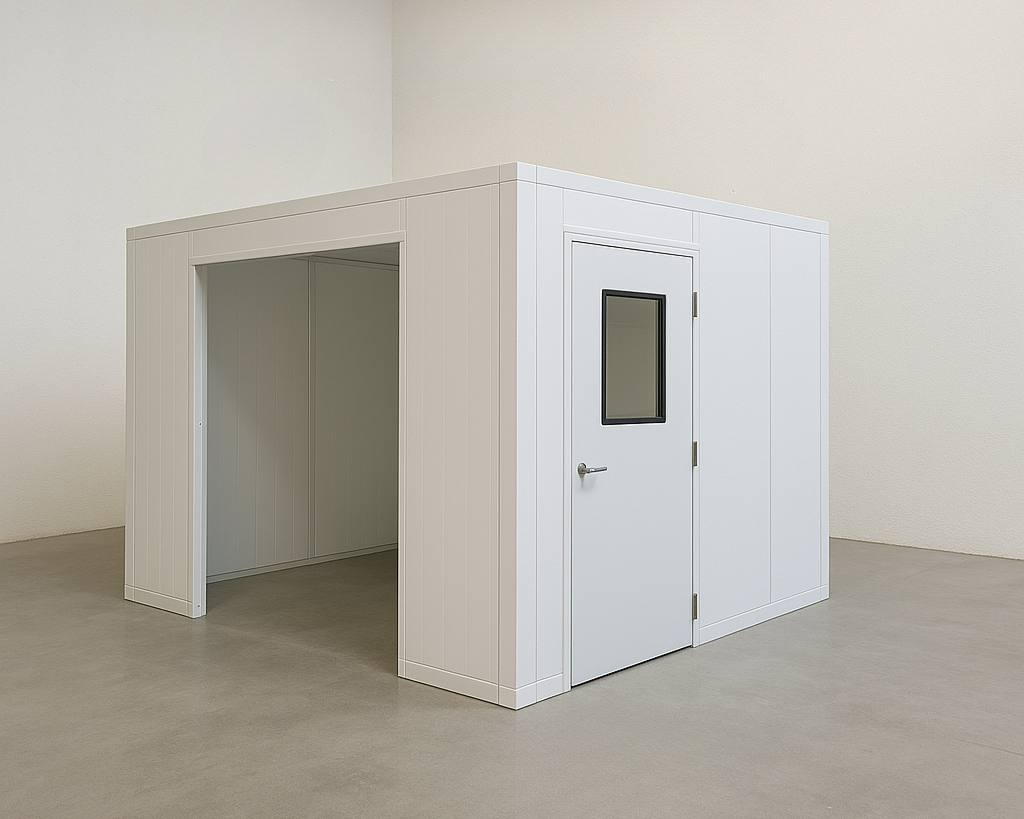
Box in a box. A sealed room built inside your building — four walls and a capped ceiling. Tight seals, real thermal and acoustic insulation, wash-down-ready surfaces, durable painted-metal skins.
How the cap spans
Self-supporting up to 16' span
Wall-supported with no additional building attachments — the cap is self-supporting up to 16'. On a 4" EPS panel that's 19 PSF at our standard L/180, or 15 PSF at the stricter L/240.
Built in hanging channels beyond 16'
The flexible, built-in hanging channels work either way: hang the cap from the building's existing structure, or — for large projects looking to avoid building attachments altogether — PanelEase can supply additional structural steel: Super Steel. It's a steel frame above the enclosure that takes the load, with the cap hung from it. Hung this way, panels span up to 35' on 35' × 5' hanger spacing.
Walkable or non-walkable
Enclosure caps (PanelEase horizontal systems) are available in walkable (maintenance-rated) or non-walkable configurations.
What comes with it
Modular Mains cap
The PanelEase Modular Mains™ (PEA-H-MM) system offers a modular system for creating horizontal IMP assemblies and is compatible with a wide range of panel types and configurations. It supports panel thicknesses from 4" to 8", has integrated structurally rated hanging channels on both top and bottom and can support walkable or non-walkable designs. By including visible seal points and eliminating penetrations from hangers, the system creates a near 0 leakage package in most projects. Supporting panel spans up to 35 feet, the PanelEase™ Modular Main system is a robust foundation for advanced structural applications.
Direct Insert
The PanelEase Direct Insert™ (PEA-H-DI) is a modular insert designed to frame penetrations through horizontal IMP assemblies and offer a weight rated support lip for accessory installation. It delivers a clean, sealable edge around the cutout while its strong lip supports direct mounting of components such as lights, diffusers, ductwork, and utilities. Adjustable in height and length, it adapts to a variety of panel thicknesses and opening sizes.
Integrated sprinkler
The PanelEase Sprinkler™ (PEA-H-SP-SH/VF) has partnered with Victaulic™ to deliver integrated sprinkler applications. The system allows for installation of FM approved sprinkler mounting hardware prior to IMP assembly for safe and fast installation of sprinkler systems.
Thermal & acoustic separation
Sealed joints, and an attachment that never penetrates the panel, so the enclosure performs like the panel rather than leaking at every seam — R-15 to R-58 (K-factor 0.138–0.275) depending on core and thickness.
Everything the wall product has
An enclosure is walls plus a cap — corner posts, power posts, window frames and track all carry over unchanged.
And the problems stick-built leaves you with? Gone.
01
No back-charges when the slab isn't level.
The Head/Floor Track system absorbs floor variation up to 1" — taken up in the track, not argued about later.
02
Swap a middle panel for a new one — without rebuilding the wall.
The Power Post breaks the panel interlock at that bay, so that single panel lifts out and a new one drops in — a wall panel, or a window or door panel — without disturbing its neighbours or tearing out the wall.
03
Demount the whole wall, and reuse it somewhere else.
The system is demountable as a whole assembly — panels, posts and track — not just at one panel. Relocate it to a new layout instead of scrapping it and starting over.
04
Hang real loads without a hole in your wall.
Up to 2,000 lb point load on Unistrut-compatible strut channels with approved hardware — no penetration, so no leak point, no thermal break, no contamination path.
05
Add a load two years from now without touching your building.
Strut channel runs top and bottom the full length of the system. The capacity is already there, so you're not upgrading the building's own structure later.
06
Stop cutting your cap to death for sprinklers.
FM-approved Victaulic hardware and an integral panel-penetration seal — reduces the penetrations that would otherwise need to be made at height, and the rated seal cuts down on sealant requirements.
PanelEase enclosures cover everything from a basic box-in-a-box to demanding, tightly controlled environments. For a full turnkey critical-environment package built around these same components, that's Airtho — the family company behind PanelEase.
◆ Next step
Tell us what you're
walling off.
A sketch is enough. We'll come back within 24 hours with a scoped number and, where it matters, the engineering path to a stamp.